
Photos & Tour

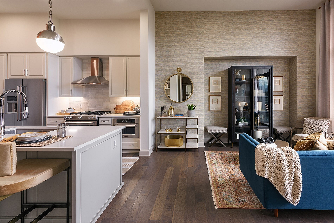
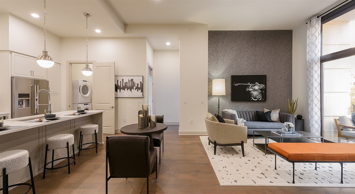
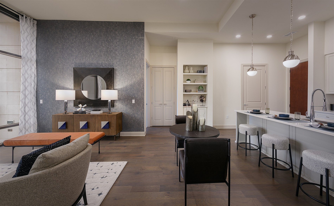
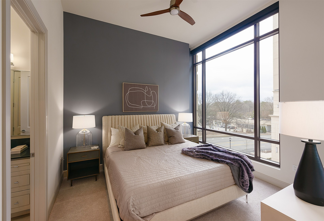
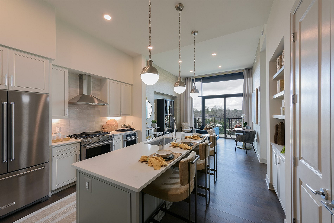
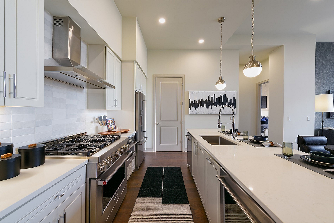
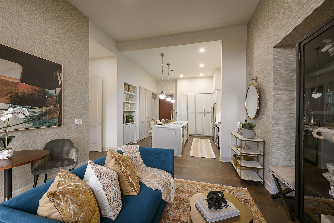
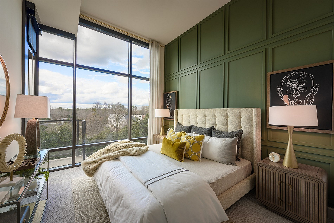
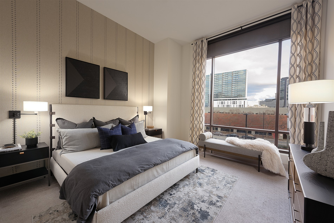
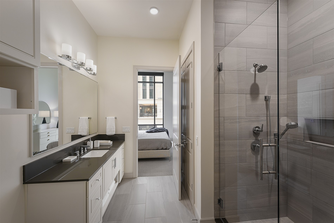
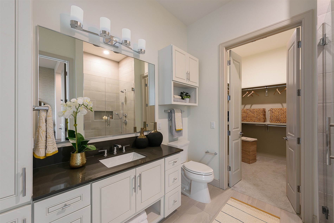
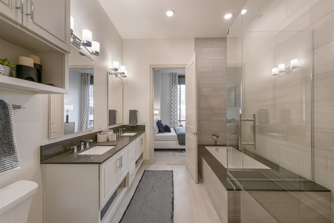
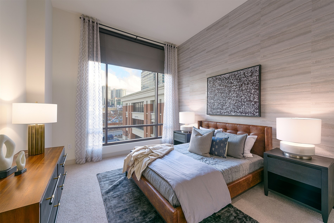
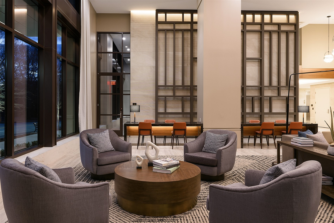
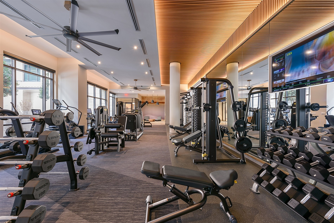
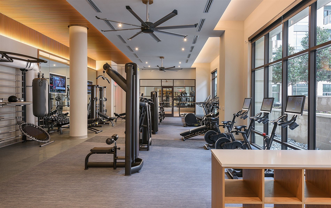
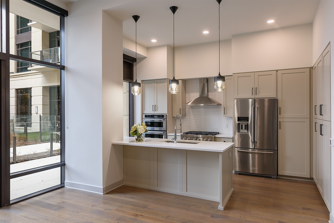
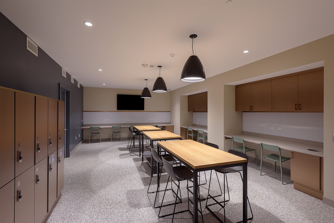
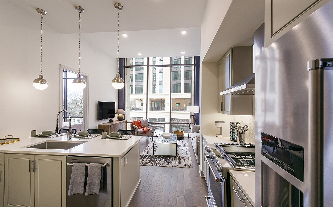
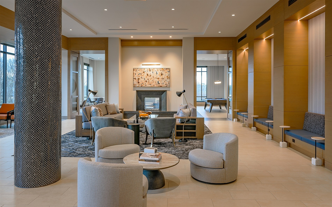
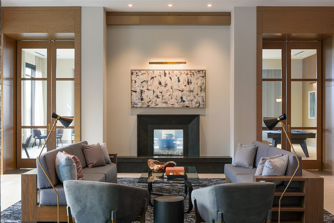
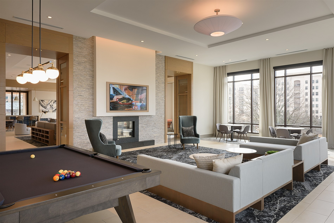
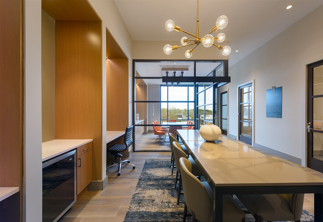
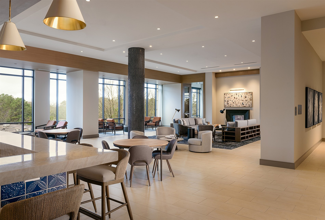
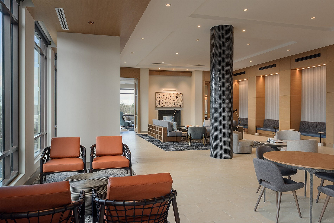
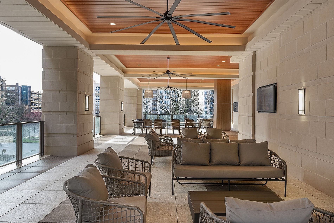
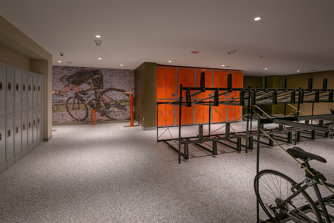
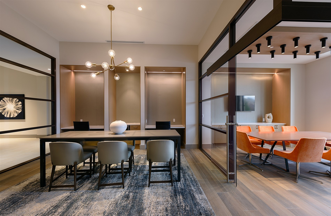
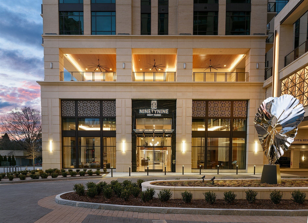
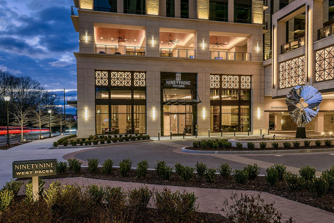
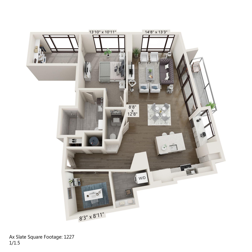
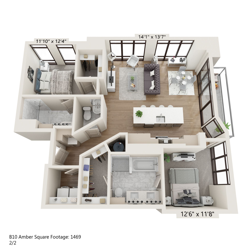
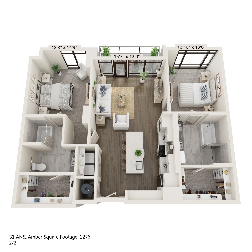
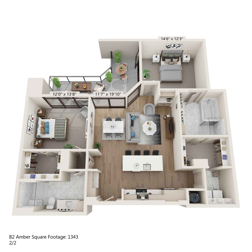
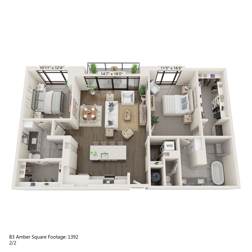
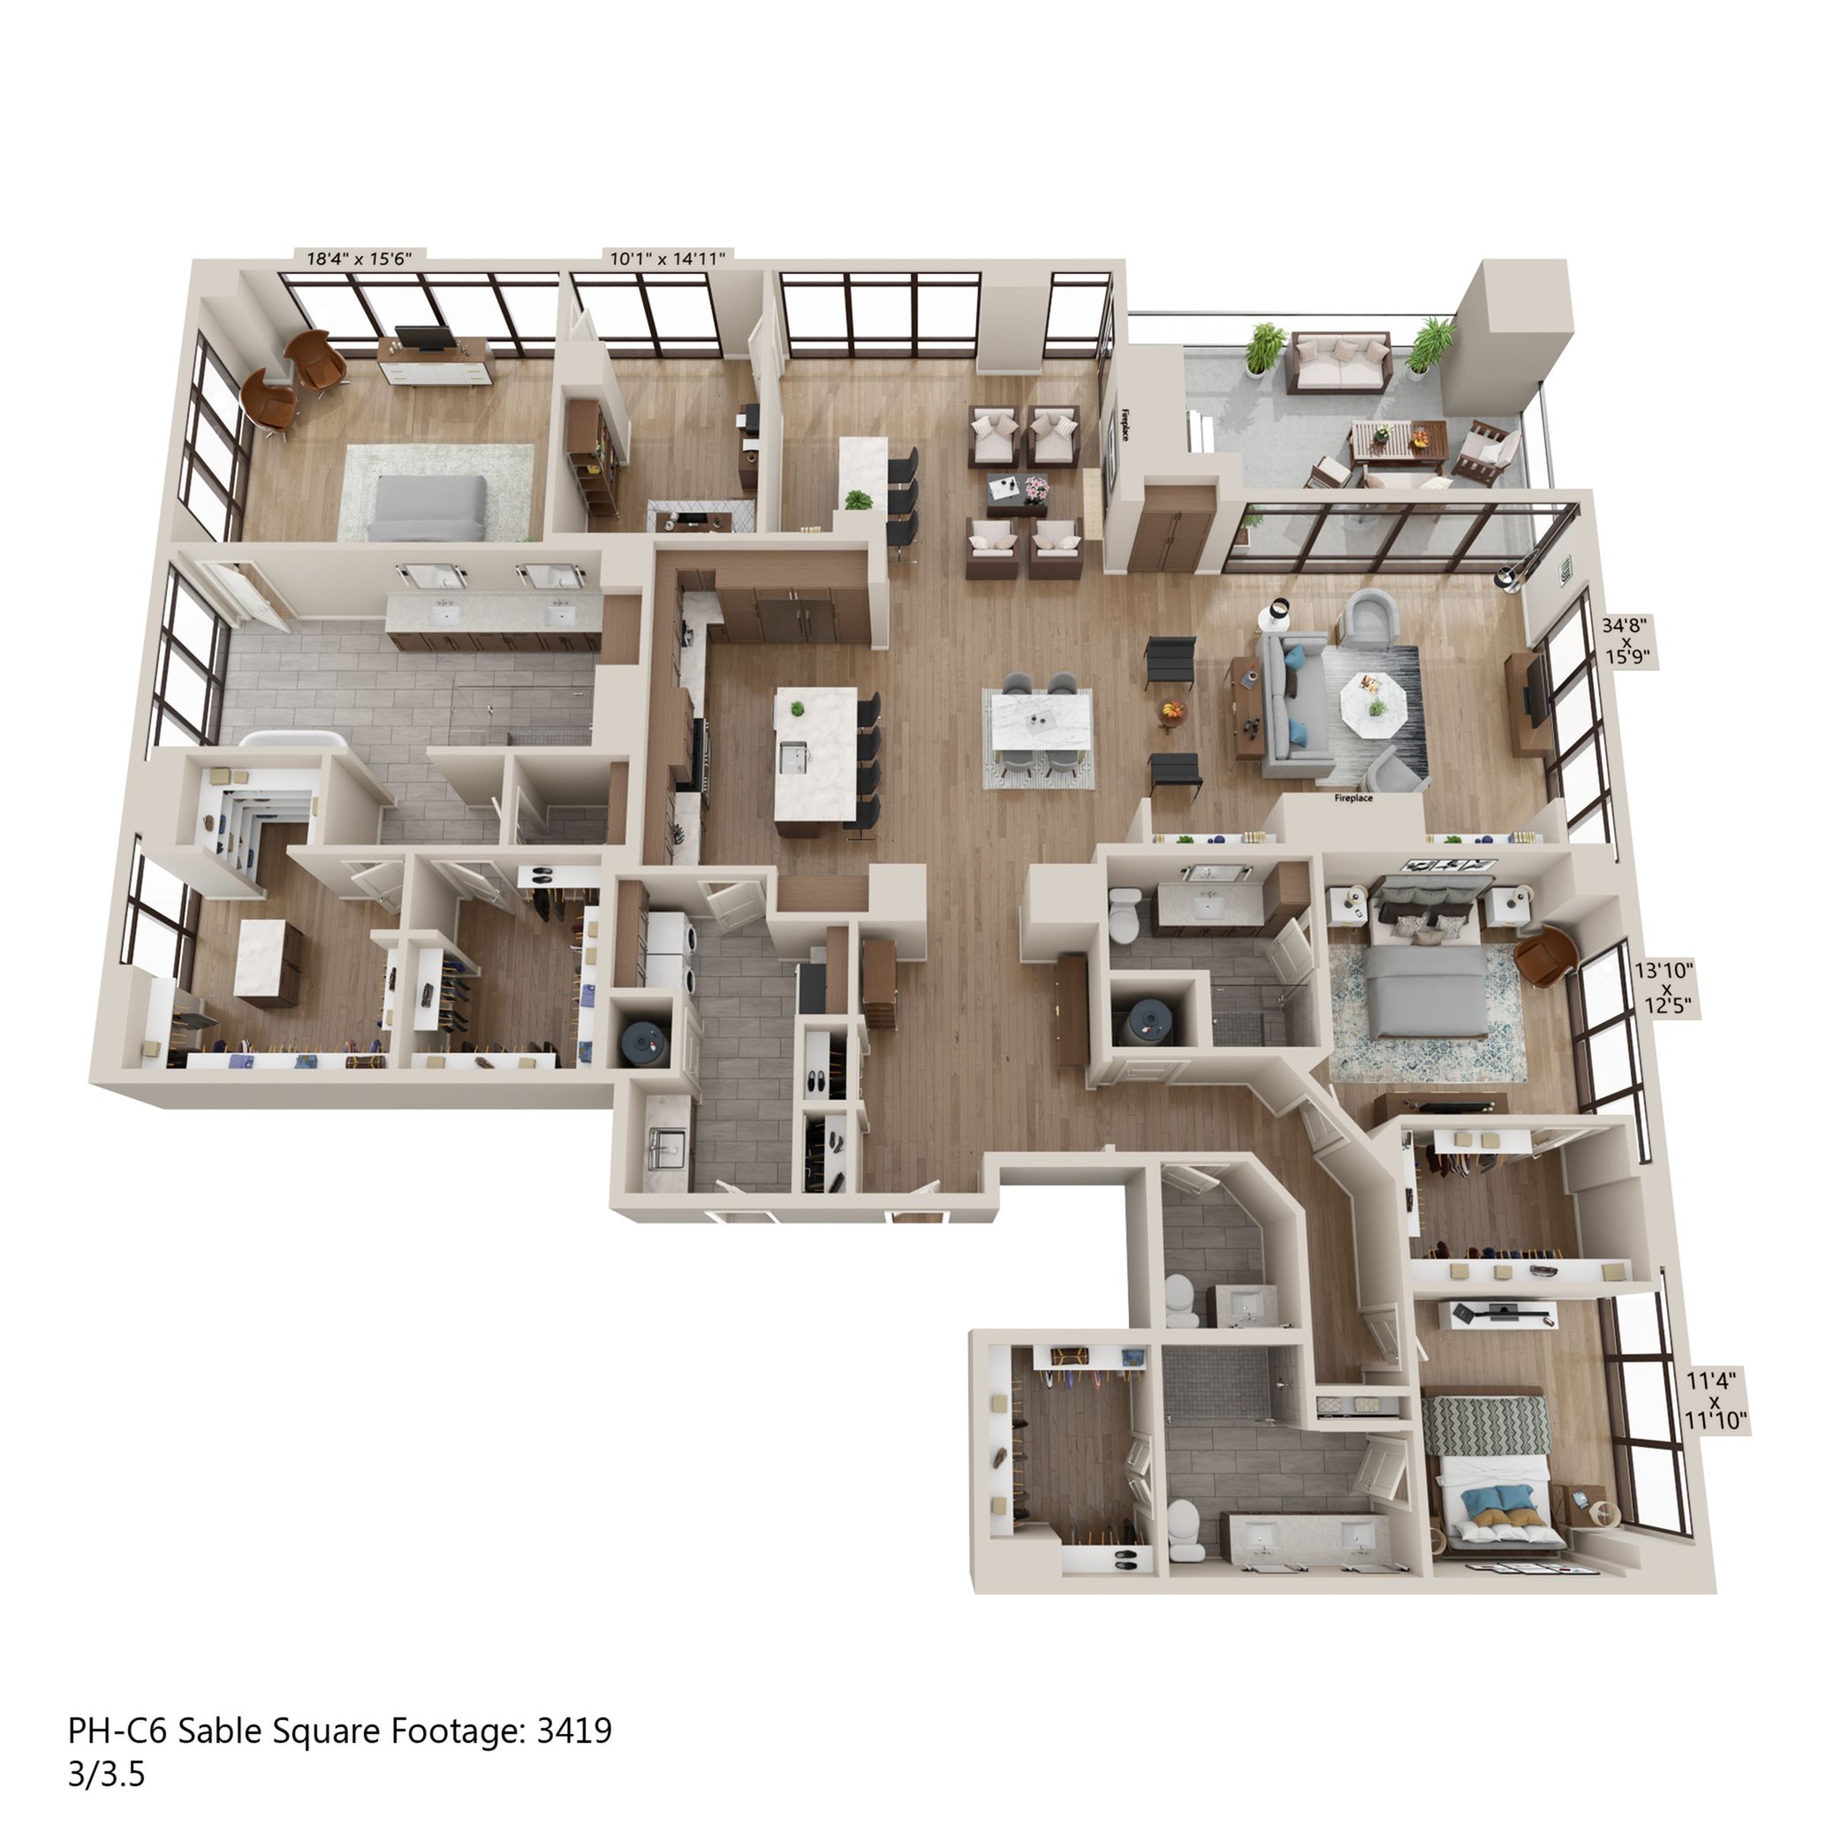
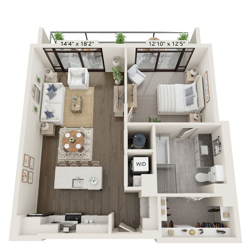
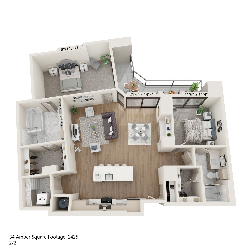
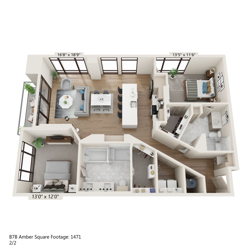
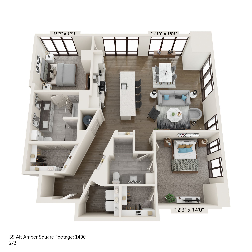
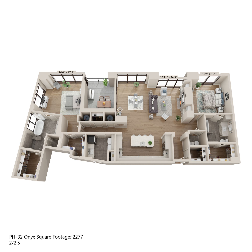
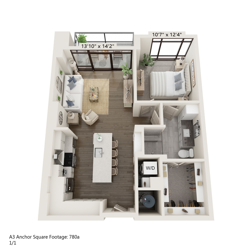
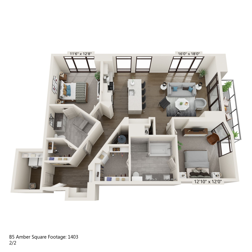
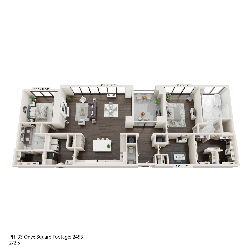
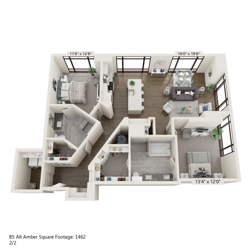
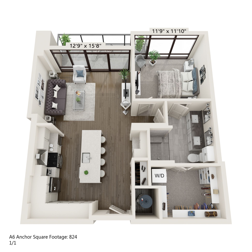
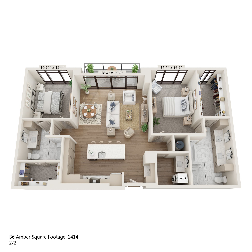
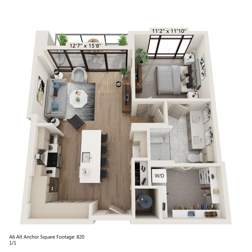
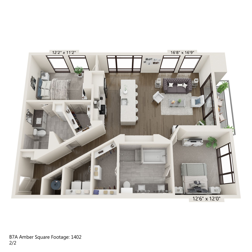
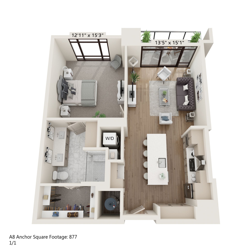
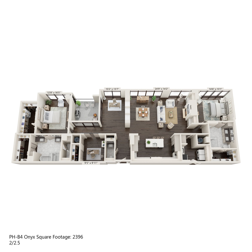
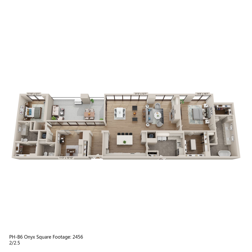
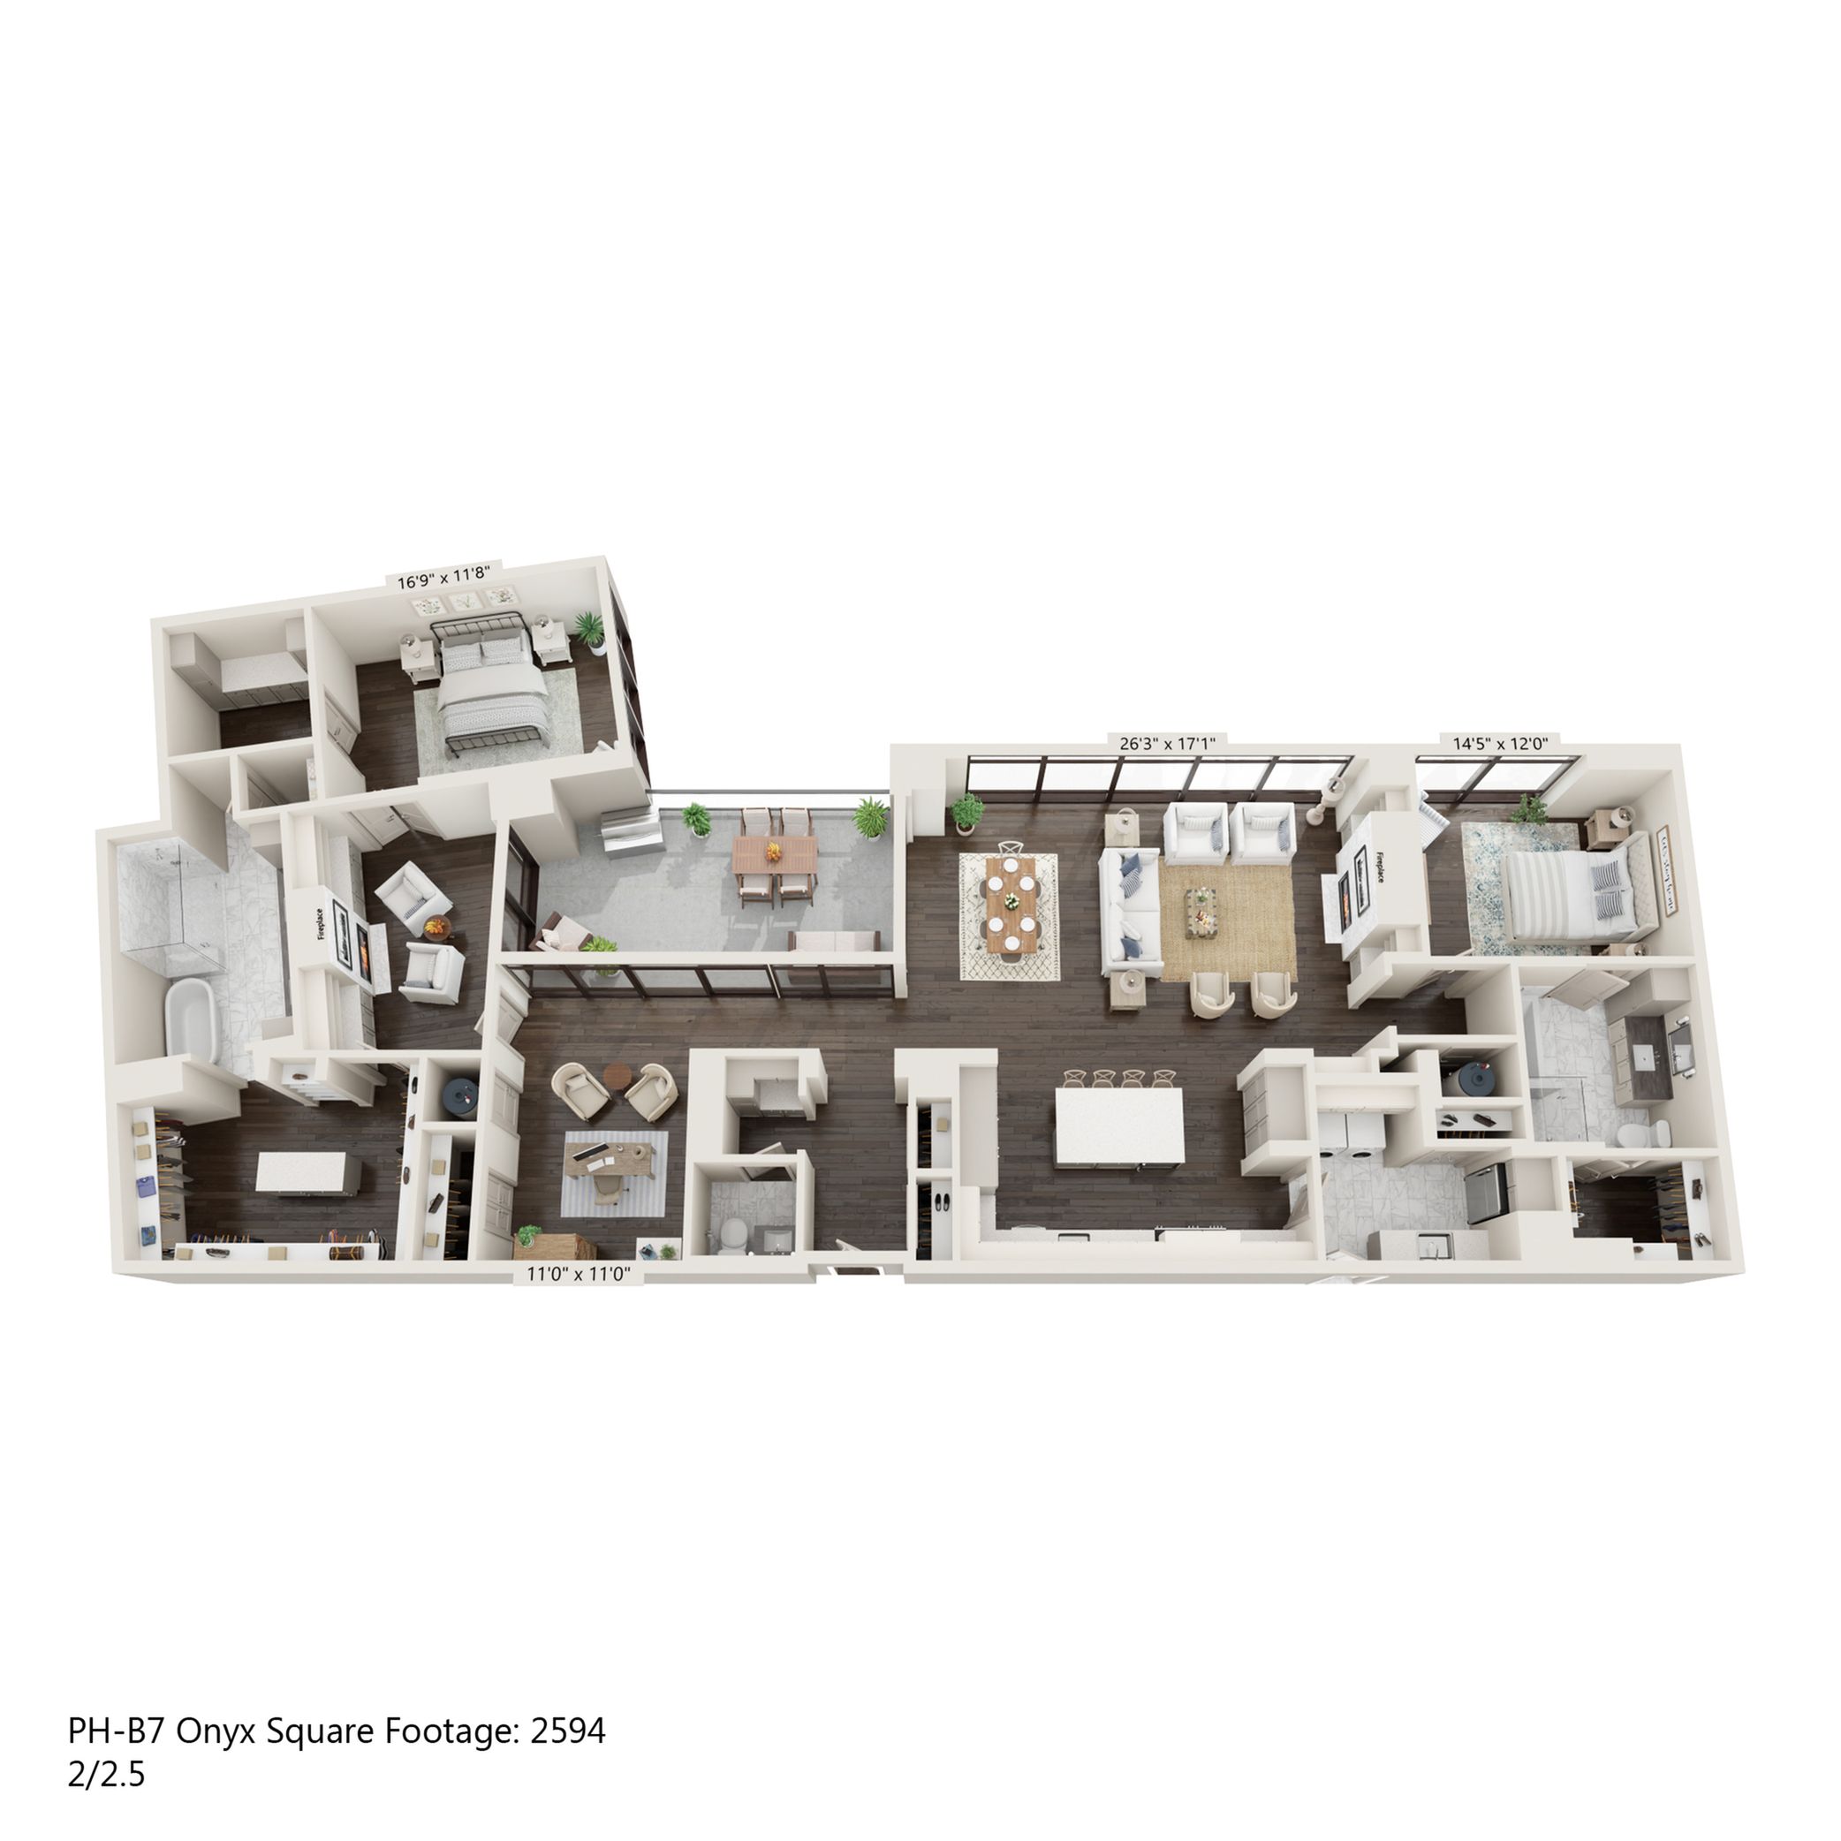
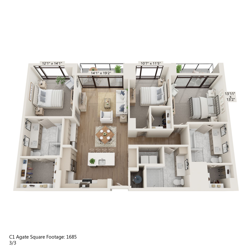
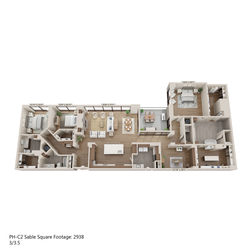
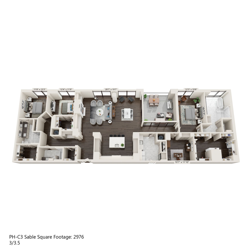
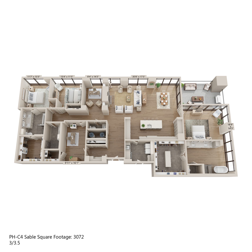
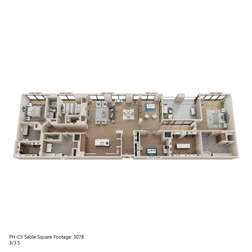
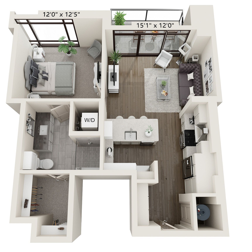
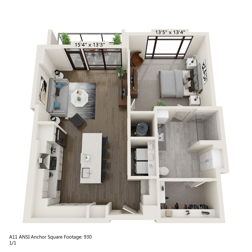
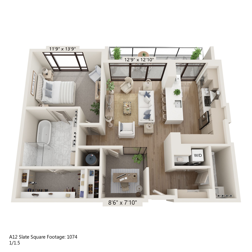
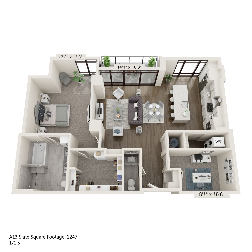
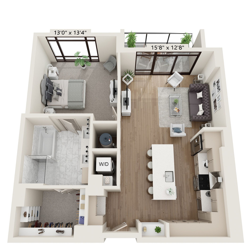
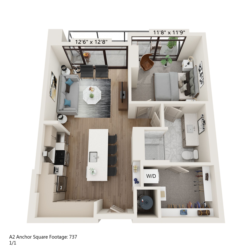
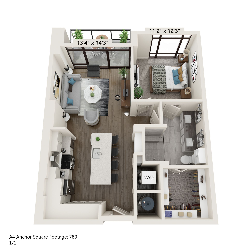
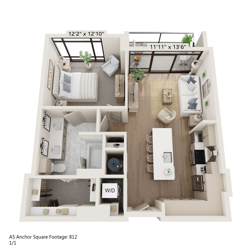
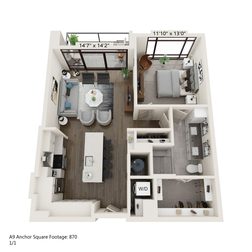
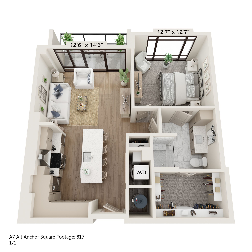
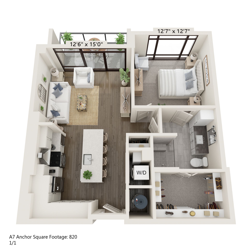
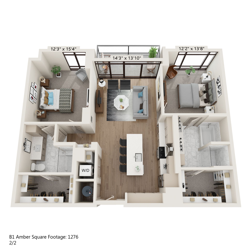
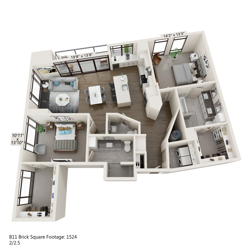
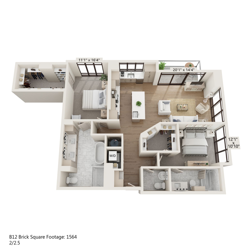
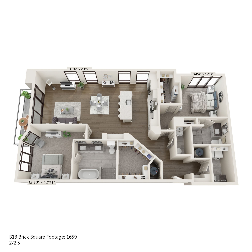
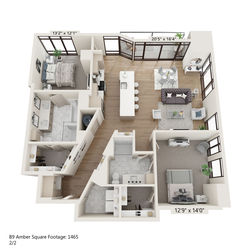
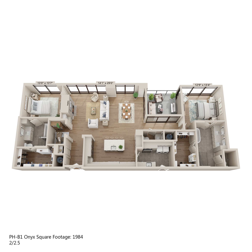
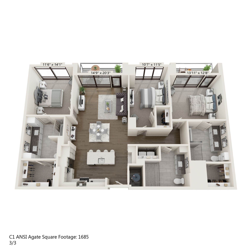
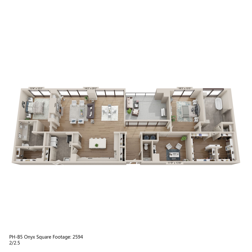
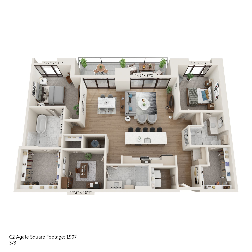
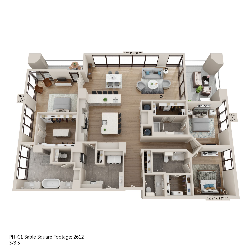
Modern living and kitchen area featuring sleek cabinetry, stainless steel appliances, and cozy seating with stylish decor.Modern open-concept living area featuring stylish kitchen with bar seating, elegant dining space, and cozy lounge with chic decor.Elegant open-concept living area featuring stylish decor, a modern kitchen with bar seating, and sophisticated lighting.Elegant bedroom with modern decor and large windows offering a scenic view, featuring a cozy bed with plush pillows and stylish wall art.Elegant open-concept kitchen with sleek appliances, large island with seating, and expansive windows offering natural light and scenic views.Modern kitchen with sleek white cabinetry, stainless steel appliances, and elegant pendant lighting over a spacious island.Elegant living room with modern decor, featuring a cozy blue sofa, stylishly accented cushions, and a sleek open kitchen with chic pendant lighting.Elegant bedroom with large windows, offering a scenic view, featuring modern decor and luxurious bed linens.Elegant bedroom with large window offering a stunning urban view, modern decor, and cozy bed with plush bedding.Contemporary bathroom with elegant vanity, modern fixtures, and an inviting view into a cozy bedroom.Elegant bathroom with modern fixtures, dual-sink vanity, and spacious walk-in closet featuring luxury design and abundant storage.Elegant bathroom featuring double sinks, a sleek glass shower, and a view into a cozy bedroom.Elegant bedroom with chic decor, large window offering city views, and modern furnishings.Elegant apartment lobby featuring plush seating around a stylish wooden coffee table, modern decor, and high ceilings with expansive windows.Modern fitness center with state-of-the-art gym equipment, mirrored walls, and natural lighting.Modern fitness center with state-of-the-art equipment and large windows for natural light.Modern kitchen with sleek stainless steel appliances, elegant pendant lights, and expansive windows for natural light.Modern communal area with sleek wooden tables, stylish pendant lighting, and integrated workstations, perfect for collaborative work and social gatherings.Modern open-plan kitchen and living area with sleek appliances, large windows, and chic decor.Elegant apartment lounge with plush seating, modern fireplace, and natural lighting showcasing a blend of luxury and comfort.Elegant living room showcasing modern decor, stylish seating, and a contemporary fireplace, perfect for sophisticated gatherings.Elegant common area with modern design, featuring a cozy seating arrangement, pool table, and floor-to-ceiling windows offering city views.Modern workspace featuring sleek design with wooden accents, a stylish chandelier, and a glass-walled meeting room with vibrant orange chairs.Luxurious open-concept living area with modern decor, spacious seating, and floor-to-ceiling windows offering stunning natural views.Modern and elegant lobby area with sleek seating and ample natural light.Modern outdoor lounge area with elegant seating, stylish ceiling fans, and expansive city views, ideal for relaxation and entertaining.Modern indoor bike storage area featuring vibrant orange lockers and artistic wall mural, offering convenient and secure storage solutions.Elegant office space featuring modern furniture, a stylish chandelier, and a warm ambiance with glass partitions and wooden accents.Elegant entrance of a luxury building with modern architectural design, featuring grand glass doors and a striking metallic sculpture at dusk.Elegant apartment entrance at dusk with stylish architecture, featuring expansive glass windows and modern lighting. Contemporary apartment floor plan with 1 bedroom, spacious living area, sleek kitchen, and balcony in 1227 sq ft.Modern B10 Amber apartment floor plan featuring an open-concept living space, two bedrooms, and two elegant bathrooms in 1469 sq ft. Bright living area with floor-to-ceiling windows and stylish kitchen island.Modern 3D floor plan showcasing 2 bedrooms, stylish open-concept living area, and sleek kitchen in Amber Square, 1276 sq ft.Elegant 3D floor plan of B2 Amber with 2 bedrooms, a cozy living room, modern kitchen, and spacious balcony, 1343 square feet.Charming 3D floor plan of B3 Amber, featuring two spacious bedrooms, an open-concept living and dining area, modern kitchen with island, and a luxurious bathroom. Large windows and private patio enhance natural light. Total area of 1392 sq ft.99 West Paces - Spacious FloorplanModern open-concept floor plan featuring 1 bedroom, spacious living area, and sleek kitchen with elegant decor, measuring 866 sq ft.B4 Amber floor plan showcasing 2 bedrooms and 2 baths with a spacious living area, modern kitchen, and private balcony, totaling 1425 sq ft.Modern 3D floor plan showcasing a spacious 2-bedroom apartment with an open-concept living and dining area, sleek kitchen, and elegant finishings. Ideal urban living space with ample natural light, B7B Amber, 1471 sq ft.Contemporary floor plan of a spacious 1490 sq ft apartment featuring two bedrooms, two bathrooms, an open-concept living and dining area, and a modern kitchen with island and bar seating, designed for stylish urban living.Luxurious 3D floor plan featuring 2 bedrooms and 2.5 bathrooms, with an elegant open-concept living and dining area, spacious kitchen, and chic design elements. Ideal for modern living with expansive windows and stylish finishes, Onyx model, 2277 square feet.Modern floor plan of a spacious 1-bedroom apartment featuring a cozy living area, sleek kitchen with island seating, stylish bathroom, and a private balcony.Modern and spacious 3D floor plan of a 2-bedroom apartment featuring an open-concept living area, sleek kitchen with island, and large windows for natural light. Total area is 1403 sq ft.Luxurious 3D floor plan of PH-B3 Onyx with 2 bedrooms, 2.5 baths, and expansive living spaces in 2453 sq ft.Modern 3D floor plan showcasing a spacious 2-bedroom, 2-bath apartment with open-concept living area, sleek kitchen, and abundant natural light, covering 1462 square feet.Modern 3D floor plan showcasing a chic 1-bedroom apartment with an open-concept living area, stylish kitchen, and spacious bathroom. Features include a large balcony, in-unit washer/dryer, and ample closet space, all within 824 sq ft.Luxurious B6 Amber open-concept floor plan with spacious 2 bedrooms, stylish living area, and modern kitchen, covering 1414 sq ft.Modern 3D floor plan of a stylish apartment featuring one bedroom, one bathroom, a spacious open-plan living room and kitchen area, and a cozy balcony. Total area 820 sq ft.Modern apartment floor plan showcasing 2 spacious bedrooms, open-concept living area, and sleek kitchen with island in 1402 sq ft layout.Modern 3D floor plan of a stylish apartment featuring a spacious bedroom, elegant living room with balcony, and a sleek kitchen. Includes a bathroom and laundry area, covering 877 square feet.Luxurious 3D floor plan of PH-B4 Onyx showcasing 2 bedrooms, expansive living and dining areas, and a modern kitchen, spanning 2396 square feet with 2.5 bathrooms.Expansive 3D floor plan of Onyx Square PH-B6 boasting 2 elegant bedrooms, a modern open-concept kitchen, and luxurious living area. Includes two and a half stylish bathrooms and a charming balcony, all within 2456 square feet.Luxurious 3D floor plan of Onyx penthouse featuring 2 spacious bedrooms, 2.5 elegant bathrooms, a modern kitchen with a central island, and an open-concept living and dining area. Includes a cozy lounge space, expansive balcony, and quality finishes throughout. Total area of 2,594 sq ft.Luxurious 3-bedroom apartment floor plan featuring open-concept living room, modern kitchen with island, and spacious bedrooms with large windows.99 West Paces - Spacious Floorplan99 West Paces - Spacious Floor Plan99 West Paces - Spacious Floorplan99 West Paces - Floorplan LayoutModern 1-bedroom apartment floor plan featuring an open-concept living area, stylish kitchen, and private balcony, covering 727 sq ft.Elegant 3D floor plan showcasing a 1-bedroom apartment with an open-concept living area, modern kitchen, and spacious balcony, covering 930 square feet.Modern floor plan of a A12 Slate apartment showcasing 1074 sq ft with one bedroom, elegant bathroom, spacious open living area, and gourmet kitchen. Features include large windows, a cozy balcony, and convenient in-unit washer and dryer.Modern 3D floor plan showcasing a spacious one-bedroom apartment with an elegant open-concept living and dining area, sleek kitchen, and two luxurious bathrooms in 1247 sq ft.Contemporary 1-bedroom floor plan showcasing a spacious open-concept living and kitchen area, modern bathroom, and cozy bedroom in a stylish 930 sq ft space.Chic floor plan showcasing a cozy 1-bedroom apartment with open-concept living and kitchen area, modern bathroom, and private balcony. Featuring 737 sq ft, ideal for urban living.Chic 3D floor plan of a modern one-bedroom apartment featuring an open-concept living area, elegant kitchen with island, spacious bedroom, and a private balcony. High-end finishes and abundant natural light enhance the stylish design in 780 square feet.Contemporary 3D floor plan showcasing a cozy 1-bedroom apartment with open kitchen, inviting living area, and modern bathroom, 812 sq ft.Chic 1-bedroom floor plan with an open-concept living room, modern kitchen, and elegant bathroom in 870 sq ft layout.Modern 1-bedroom apartment floor plan featuring open-concept living area, stylish kitchen with island, spacious bedroom, sleek bathroom, and private balcony. Total area: 817 sq ft.Modern A7 Anchor Square 3D floor plan with 1 bedroom, spacious living area, sleek kitchen, and private balcony, total area 820 sq ft.Elegant 3D floor plan of B1 Amber Square, 1276 sq ft featuring 2 bedrooms, stylish kitchen with island, and open living area with floor-to-ceiling windows.Modern 3D floor plan showcasing an elegant apartment with 2 bedrooms, 2.5 bathrooms, a stylish open living area, and a gourmet kitchen. Total area is 1524 sq ft.Spacious B12 Brick floor plan featuring 2 bedrooms, 2.5 baths, and an open-concept kitchen and living area with natural light. Includes modern amenities and 1564 sq ft of elegant living space.Elegant 3D floor plan featuring two spacious bedrooms, a modern kitchen with an island, open-concept living and dining area, and luxurious bathrooms.Modern 3D floor plan showcasing 2 spacious bedrooms, elegant open-concept living and dining area, sleek kitchen with island, and expansive windows, 1465 square feet.Modern 3D floor plan of PH-B1 Onyx Square featuring 2 bedrooms, a spacious living area, elegant kitchen, and 2.5 bathrooms, spread over 1984 sq ft with ample natural light.Spacious 3-bedroom floor plan featuring a modern open-concept living area, elegant kitchen, and private balcony, totaling 1685 sq ft in an ANSI Agate layout.Luxurious floor plan showcasing a spacious 3-bedroom layout with an open living area, modern kitchen, and elegant bathrooms. Featuring expansive windows, stylish decor, and high-end finishes for an exceptional living experience.Modern floor plan featuring 2 elegant bedrooms, open-concept living and dining area, spacious kitchen, and private balconies, embracing 1907 square feet of luxurious space.Luxurious 3D floor plan of Sable Square PH-C1 featuring spacious 3 bedrooms, elegant 3.5 bathrooms, open-concept living and dining area, and modern kitchen, totaling 2612 sq ft.

Frequently Asked Questions

Can I view the 99 West Paces property online before visiting?
Yes. 99 West Paces offers a photo gallery showcasing the property. You can explore the property visually before scheduling an in-person visit.